


Last updated: November 14, 2026
Quick Answer: Steel beams for bowing basement walls are a structural support method, not a cosmetic fix. They hold the wall in place, spread the push from soil, and give the floor joists and slab a stable place to transfer load. This page explains what a steel beam does, where it fits, and what it changes inside the basement. If you are planning a finished basement, consult a structural professional first, because a steel brace line can affect clearance and finish layout.
Key Takeaways
- A steel brace does not magically fix every bowed wall; it is a support system that resists further movement.
- It works by tying the wall to the basement slab, floor joists, and anchoring brackets in a planned load path.
- Vertical bracing changes how the wall is supported, but it can also take up floor space and affect finish walls.
- Spacing, clearance, and the condition of the foundation wall all matter more than most people expect.
What a steel brace does to a bowing wall
A steel brace supports the wall against further bowing by pushing back along the wall and carrying that pressure into the floor and slab. The point is not to make the wall “disappear”; it is to resist the inward force from the soil outside. For a bowed wall, consult a structural professional before choosing a brace line.
Picture this: you’re looking at a basement wall that curves inward a little more each season, and you want to know what the steel beam actually changes. It changes the load path. Instead of the wall taking all the sideways pressure on its own, the brace helps move that force into the basement slab and the floor joists above.
That is why people talk about load transfer. A brace can use anchoring brackets, a steel beam, and the existing structure to hold the wall in a more stable position.
- The wall still exists as the main structural surface.
- The steel brace acts like a restraint, not a cosmetic cover.
- The slab and joists become part of the support system.
- The brace’s job is resistance, not hidden repair.
Here’s the catch: a brace is not the same thing as straightening every inch of wall. Some walls end up looking better, but the main goal is stability. A wall that has been pushed inward for years may need a different method if the movement is severe or active.
Where the steel beam sits
A steel beam for basement wall reinforcement usually runs vertically from the basement slab up to the floor joist area. In many layouts, the beam is placed at intervals along the wall, often where the wall shows the most movement.
The exact spacing depends on the wall length, the amount of bowing, and the structure above it. There is no one spacing pattern that fits every house, but the beam has to land in a place where it can receive force without bending or twisting.
Common pieces in the system include:
- vertical steel beam or brace
- top connection near the floor joists
- bottom contact on the slab
- anchoring bracket or plate
- fasteners sized for the system
A brace that is poorly placed can leave weak spots between supports. That is why the layout matters as much as the steel itself.
How steel beam wall reinforcement works inside the basement
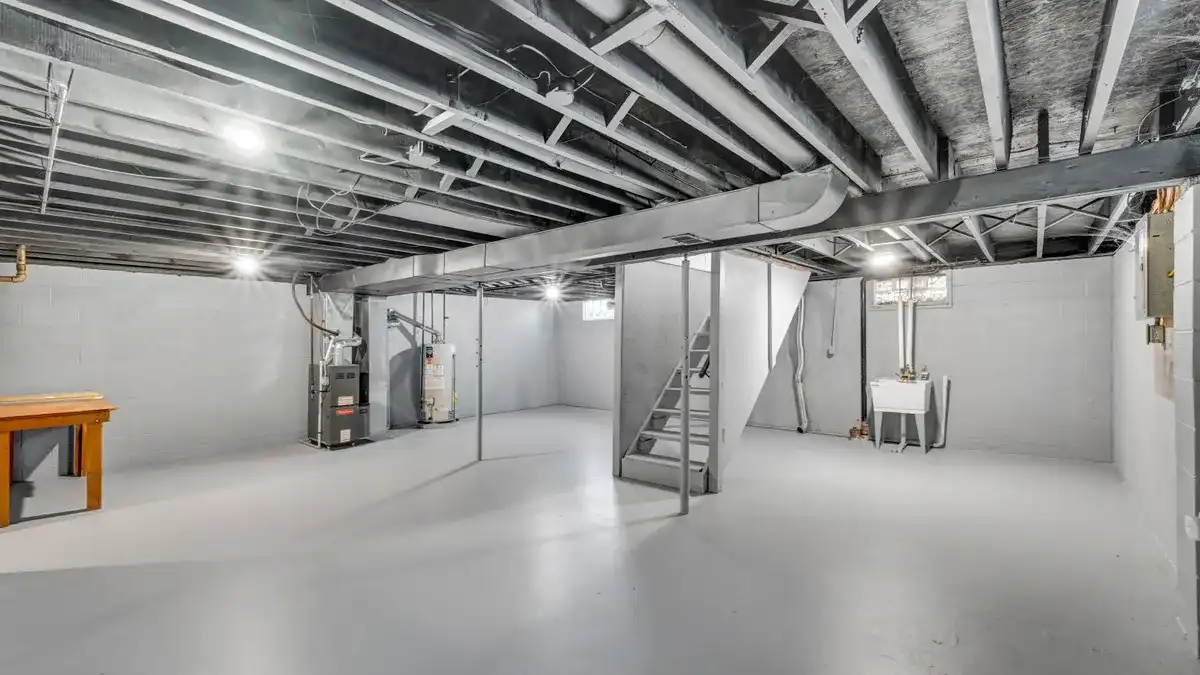
Steel beam wall reinforcement works by creating a stiff line of support from floor to slab. The brace takes pressure that would otherwise keep pushing the wall inward, and it channels that pressure into stronger parts of the structure. For safe installation, consult a professional if the slab, joists, or wall show damage.
Picture this: you’re standing in the basement and noticing that the wall is bowed, but the floor above it still feels normal. The brace connects those two parts in a controlled way. The wall gets restraint, the joists get a place to help hold the system, and the slab gives the lower end a firm base.
This is why a steel brace is often described as vertical bracing. It is a straight member that fights sideways movement by standing in the way of it.
The system usually depends on three things:
- Contact at the top. The beam needs a solid connection near the floor joists or the framing above the wall.
- A stable bottom. The base must sit on a basement slab that can bear the load.
- A clear wall line. The wall needs enough open area for the brace to do its job without being blocked by built-ins or thick finish materials.
If any one of those parts is weak, the brace becomes less effective. A cracked slab, rotted framing, or a wall with serious structural damage can change the whole setup.
On the flip side, a steel brace can be a practical answer when the wall is bowing but still has enough structure to work with. It is a support method, not a demolition method.
Where steel beams fit in the repair sequence
Steel beams fit after the wall problem has been identified and before the basement is fully finished back over. That order matters because the brace needs open access to the foundation wall, the floor joists, and the slab.
Picture this: you’re planning work around a bowed wall and trying to guess whether the steel goes in before drywall, trim, or insulation. It goes in first, while the wall is exposed, because the brace needs room for the anchoring bracket, the vertical member, and the final adjustment.
A typical sequence looks like this:
- Inspect the wall for inward movement, cracking, and any signs of moisture that could affect the installation.
- Choose brace locations that line up with the wall’s trouble spots and leave enough room for access.
- Set the bottom of the steel brace on the basement slab so the load has a stable base.
- Attach the top connection near the floor joists or framing above the wall.
- Adjust the brace until it is bearing properly and the wall is restrained.
- Leave enough space for later finishing work, or plan finish materials around the brace line.
The procedure may sound simple, but the details are not. A beam that is off by even a small amount can interfere with doors, finishes, or future access. A brace also needs the right clearance to do its job without pushing into utilities or finished surfaces, so consult a professional before you finalize the layout.
That is why this is one of the basement wall repair methods that rewards careful layout more than brute force. The steel is only part of the answer.
What you notice after installation
Steel braces usually change how the basement looks and feels more than people expect. The wall may look steadier, but the room often loses a strip of usable space along the wall where the beam sits.
Picture this: you’re trying to turn the basement into storage, a play room, or a workshop, and now a line of steel sits a few inches out from the wall. That is normal for this method. The brace needs room, and that room becomes part of the trade-off.
Common homeowner takeaways include:
- Floor clearance changes. A brace can take up a narrow band of floor space.
- Finish walls need planning. Drywall, paneling, or insulation may need to stop short or be rebuilt around the brace.
- Access stays visible. Steel is not hidden inside the wall; you will see it.
- The basement may feel more structured. The wall has a visible support line instead of a bare bowed surface.
The wall itself may still show signs of past movement. Small cracks, old deflection, or uneven block lines do not vanish just because a brace is in place. What changes is the amount of restraint the wall has going forward.
A lot of generic articles miss this point: a steel brace is not a finish upgrade. It is a structural support, and the room has to live with that fact.
Finish wall impacts you should expect
Steel braces affect finish work because they sit in the same zone where insulation, framing, and drywall often want to go. If you are planning a finished basement, the brace line must be treated as a permanent obstacle, and a contractor or structural engineer should review the plan.
That can mean:
- framing a deeper wall to hide the brace line
- leaving the steel exposed for access
- rerouting trim or baseboard
- losing a few inches of floor width along the wall
The tighter the basement, the more this matters. A narrow room can feel tighter with every brace added.
What a steel brace does not solve
A steel brace does not fix the cause of the wall pressure. It supports the wall against that pressure, but it does not make the soil stop pushing, remove water from the soil, or cure a wall that is already failing beyond repair. For persistent movement or water issues, consult a foundation professional and address drainage separately.
Picture this: you’re hoping a steel beam will solve every basement problem at once, from bowing to leaks to cracking. It won’t. It addresses one job: restraint. If the wall is wet, the grading is wrong, or drainage is poor, those problems still need attention elsewhere in the repair plan.
This matters because people sometimes expect a brace to be the final answer. That can lead to disappointment. A brace can help with structural support, but the system around it still matters.
The main limits are:
- It does not replace drainage work.
- It does not remove existing moisture problems.
- It does not make every wall straight again.
- It does not suit every wall type or every level of damage.
This limitation is also what makes the brace useful. It is honest about its job. It is there to hold, resist, and stabilize — not to pretend the wall was never bowed.
If the wall movement is extreme, the wall surface is badly damaged, or the framing above has its own issues, another repair method may be a better fit. That is where the broader guide to basement wall repair methods comes in.
How to judge whether a steel brace fits your wall
Steel brace reinforcement fits best when the wall still has enough structure to accept a support line and when you need a visible, direct restraint method. It is a practical choice when the basement layout can tolerate some loss of floor space and when the wall can still transfer load safely.
Picture this: you’re comparing repair ideas and asking which one matches the wall in front of you, not the one in a brochure. The right fit depends on wall condition, slab condition, clearance, and how much finish work you want later.
A steel brace tends to make sense when:
- the wall is bowing but not completely broken
- the basement slab can accept the bottom support
- the floor joists above can take the top connection
- you can live with visible steel in the room
- the finish plan can work around the brace line
It is a poor fit when the basement is already packed wall to wall, when you need every inch of clear floor, or when the wall has damage that demands a different structural approach.
Common mistakes that cost homeowners time
Steel beam wall reinforcement goes wrong when people treat it like trim instead of structure. The most common mistake is poor placement, which leaves part of the wall under-supported. Another is ignoring the slab or joist condition, which weakens the whole load path. For these reasons, consult a professional if the wall, slab, or framing looks compromised.
Two more mistakes show up often:
- covering the wall before the brace layout is final
- assuming the brace alone will fix drainage or moisture issues
Those errors cost time because the work has to be opened back up, adjusted, or reworked. The better move is to plan the brace line first, then design the room around it.
What to remember before you choose this method
Steel beams for bowing basement walls are support members first and appearance changes second. They hold a bowed wall in a more stable position, move load into the slab and floor joists, and give the basement a visible line of restraint.
Picture this: you’re standing in the basement with a tape measure and a bowed wall, trying to decide if the steel will help or just get in the way. The answer is simple. It helps when you need structural restraint and can accept the trade-offs. It gets in the way when you need a clean, wide, finished room more than you need visible support.
Use steel brace reinforcement when the wall can still be supported, the slab and framing are suitable, and you want a direct structural fix. Skip it when you need a space-saving solution or when the wall damage points toward a different repair method.
For a bigger view of the options around this problem, the main basement wall repair methods hub belongs next in the research chain.
Do steel beams straighten walls?
Steel beams can help a bowed wall become more stable, but they do not guarantee a perfectly straight wall. The brace’s main job is restraint, not cosmetic correction. If the wall has been bowed for a long time, some movement may remain visible even after support is installed.
Will beams take up basement space?
Yes, steel beams take up some basement space because they run vertically along the wall. That means you lose a strip of usable floor area and may need to rebuild finish walls around them. The space trade-off is one of the main reasons homeowners compare this method with other repair options.
Are steel braces permanent?
Steel braces are usually treated as long-term support, not a short-term patch. Their role is to keep the wall restrained over time, provided the rest of the structure stays sound. If the wall or slab changes later, the system may need adjustment or added support.
Drafted with AI; not yet reviewed by a person.


One comment on “Steel Beams for Bowing Basement Walls: What They Do”