



Last updated: November 14, 2026
Quick Answer
Wall anchors typically use 3 main parts: an interior plate, a steel rod, and a buried soil anchor. They are used on bowing basement walls that are pushed inward by outside soil pressure, and they usually need periodic adjustment after installation.
Wall anchors stop a bowing basement wall by tying it back to stable soil outside the foundation.
They work by pulling the wall inward with a steel rod, an interior plate, and a soil anchor.
The sections below explain how the parts fit together, when the system makes sense, and what the tightening schedule actually does.
A wall anchor system does not magically straighten a wall overnight. It gives the wall a controlled path back toward plumb while resisting the soil pressure that pushed it in the first place.
Key Takeaways
- Wall anchors use three main parts: an interior plate, a steel rod, and a buried soil anchor.
- The system is meant for walls that are bowing from outside soil pressure, not from rot or a failed footing.
- The anchor plate spreads load across the wall, while the soil anchor holds the other end in stable ground.
- Tightening is not a one-time event; the system usually needs periodic adjustment as the wall responds.
- Layout matters because anchor spacing, rod angle, and soil conditions all affect how well the wall can be pulled back.
How wall anchors work on a bowing basement wall
Wall anchors work by creating a tension line from the inside of the basement to stable soil beyond the foundation wall.
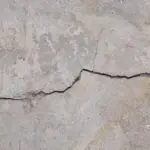
Picture this: you’re looking at a cracked concrete wall that has pushed inward a few inches, and a rod runs through that wall to an anchor buried in the yard. When the rod is tightened, the wall plate feels the pull and the wall gets resistance against the outside soil load.
The system has three jobs at once. The interior plate spreads the load on the wall face, the steel rod carries tension, and the soil anchor grips undisturbed earth away from the house. That combination gives the wall something stronger to push against than the loose backfill pressing on it.
Here’s the catch: wall anchors do not fix every basement wall problem. They are meant for foundation walls that are bowing inward from lateral pressure, not for walls that are falling because the footing moved, the concrete crumbled badly, or water damage has eaten away the structure.
What the system changes:
- It resists further inward movement.
- It can help a wall move back gradually when tightened over time.
- It shares the load across a wider area so one spot is not taking all the stress.
What it does not change:
- The soil outside still exists.
- Hydrostatic pressure can still build if drainage is poor.
- A cracked wall still needs to be evaluated for the cause, not just the shape.
The wall anchor system is part of the broader basement wall repair methods family, but it serves a narrow role. It is the choice for a wall that can be tied back to earth, not a wall that needs to be rebuilt.
What each part does: anchor plate, tie rod, and soil anchor
Each part of a wall anchor has one simple job, and the system fails if one part is undersized or poorly placed.
Picture this: you’re standing inside the basement and looking at a steel plate on the wall, a rod running through the block or concrete, and the hidden anchor buried outside. None of those parts works alone.
The interior plate is the visible face of the system. It sits against the wall and spreads the pulling force over a larger patch of concrete block or poured concrete. Without that plate, the rod would try to yank on a small spot and could damage the wall face.
The steel rod is the tension member. It passes through the wall and connects the interior plate to the outside anchor. Its job is to turn tightening force into inward pull on the wall.
The soil anchor is the buried end. It sits in stable soil beyond the disturbed backfill zone, where the ground is less likely to move with the wall. Once set, it becomes the point the rod can pull against.
A few details matter:
- The rod usually runs at a slight angle rather than straight out, so the pull line reaches stable ground.
- The anchor needs sound soil, not loose fill right next to the foundation.
- The plate has to sit flat enough to transfer force instead of rocking on the wall surface.
The system is simple on paper, but it depends on placement. If the rod line is too short, if the anchor lands in weak soil, or if the plate does not seat well, the wall gets less support and more risk of local damage.
How the installation layout is planned
The layout of a wall anchor system is chosen to match the wall length, the bowing pattern, and the soil outside the house.
Picture this: you’re tracing a long bowed section of wall and deciding where each anchor should line up so the pull is even, not lopsided. The layout is what turns separate parts into a repair system.
In most cases, installers mark the worst bowing areas first, then place anchors so each one supports a section of wall instead of letting one anchor do too much. In practice, the goal is even load sharing across the wall face.
A basic planning sequence looks like this:
- Map the wall movement. Mark cracks, curves, and the deepest bowing points on the foundation wall so the anchor locations match the problem.
- Choose the anchor line. The rod path must reach soil outside the backfill zone and avoid obstructions like decks, patios, or utility lines.
- Mark plate locations inside. Place interior plates where they can bear on solid wall material, not on a crumbling edge or loose mortar joint.
- Set the outside anchor point. The soil anchor needs stable earth at the planned depth and distance so it can hold tension.
- Tighten gradually. Bring the system into tension without trying to jerk the wall straight in one pass.
This layout stage is where a lot of bad repairs start to show. If the anchors are too close together, the wall can still bow between them. If they are too far apart, each one has to carry too much load. If the rod angle is wrong, the tension line misses the strongest soil.
A solid layout also leaves room for future tightening. That matters because many bowed walls move a little after the first tensioning cycle. The system should be designed with that adjustment in mind, not as a one-shot pull.
What tightening the system actually does over time
Tightening a wall anchor system increases tension in the rod and lets the wall respond in small steps.
Here’s the truth: the first tightening usually does not finish the job. The wall may need to be adjusted again after the structure settles and the soil load shifts around the repaired line.
The idea is simple. As the rod is tightened, the interior plate pulls the wall inward while the soil anchor resists from outside. That tension helps reduce further bowing and may slowly improve wall alignment if the wall can still move.
A key point is incremental change. Too much force at once can crack block, stress a poured wall seam, or leave the plate biting too hard into a weak surface. A controlled tightening schedule gives the wall time to react instead of shocking it.
What a tightening cycle does:
- Adds tension to counter soil pressure.
- Helps distribute load across the anchor system.
- Can reduce visible bowing over time.
What it does not do:
- It does not erase all wall damage.
- It does not stop water by itself.
- It does not make a failed wall safe if the structure is already too compromised.
The schedule matters because the wall is part of a living system of soil, moisture, and seasonal movement. A basement wall that was bowed in wet months may respond differently after the ground dries. Because of that, anchor systems are often treated as adjustable repairs, not permanent one-and-done hardware; a professional should confirm the right adjustment plan. For a general overview of why soil and water conditions matter, the U.S. Environmental Protection Agency explains that foundation drainage affects basement moisture and pressure patterns (https://www.epa.gov/water-research/guide-home-drainage).
When wall anchors make sense — and when they don’t
Wall anchors make sense when the wall is bowing from outside pressure and there is usable ground outside the foundation for a buried anchor.
Picture this: you’re trying to fix a wall that has pushed inward, but the problem is clearly soil pressure and the structure still has enough strength to accept tension. That is the sweet spot for this system.
They are a good fit when:
- The wall is bowing inward from lateral soil load.
- There is access outside for the soil anchor line.
- The foundation material can still accept load through an interior plate.
- The wall needs restraint, not a full rebuild.
They are a poor fit when:
- The wall is badly deteriorated or crumbling.
- The footing has moved and the wall is no longer supported properly.
- Exterior access is blocked by a patio, driveway, or permanent structure.
- The wall problem is really water intrusion, not structural bowing.
That last point is where people get tripped up. A wet basement and a bowed basement are related, but they are not the same repair. Water management may need to happen too, but an anchor system is about structural restraint, not drainage.
The best part is that, once you know how the system works, you can read the repair pitch with a sharper eye. If someone talks about wall anchors but never mentions soil conditions, anchor spacing, or how the rod reaches stable earth, the explanation is incomplete.
Common mistakes that make anchors work worse
Wall anchors can fail in use if the layout is wrong, the wall is too damaged, or the tightening is handled like a brute-force job.
Picture this: you’re paying for a repair, but the plates are too small, the rod line is off, or the anchors were placed where the soil is already disturbed. The hardware is fine; the setup is the problem.
The most common mistakes are predictable:
- Wrong soil zone. If the soil anchor lands in loose fill, the system loses holding power. The fix is to place the anchor in more stable ground away from the disturbed backfill.
- Poor spacing. Too few anchors leave sections of wall unsupported. The fix is a layout that matches the length and bow of the wall.
- Rushed tightening. Pulling too hard too soon can crack masonry or overstress the wall surface. The fix is gradual adjustment.
- Ignoring wall condition. A wall with major cracking or material loss may not be a good anchor candidate. The fix is to evaluate the wall before choosing the repair.
- Using anchors as a drainage fix. That leaves the pressure source in place. The fix is to address water and soil loading too.
A wall anchor system is not forgiving of shortcuts. It can be a strong repair, but only when the wall still has enough integrity to work with. If the wall is already failing badly, the system may hold for a while and still be the wrong answer.
That is why the judgement matters as much as the hardware. A bowed wall is not automatically an anchor wall. It has to be the right wall, in the right soil, with the right layout.
How to read a wall anchor proposal without getting lost
A wall anchor proposal should tell you how the system will tie the wall to stable soil, where the anchors will go, and how the wall will be tightened later.
Picture this: you’re reading a repair plan and trying to decide whether it actually describes the problem you have or just uses the right words. The details should be clear enough that a non-specialist can follow the layout.
A useful explanation usually includes:
- Where the interior plates go.
- Where the soil anchors are set.
- How the rod reaches between them.
- What tightening schedule is expected.
- What conditions would make the system a bad fit.
If those points are missing, the plan is thin. You should not need to guess whether the anchor is just a plate on the wall or a true tension system that reaches soil outside the foundation.
This topic sits under the larger basement wall repair methods pillar because wall anchors are one way to deal with bowing, not the whole field. That distinction matters. A reader who learns the mechanism can compare it to other methods without mixing up what each one actually does.
For more on the repair family around this topic, the hub article on basement wall repair methods covers the broader decision tree. This page stays focused on the anchor system itself.
FAQ
Do wall anchors keep moving walls in place?
Yes, wall anchors are meant to resist further inward movement and help hold a bowing wall in a more stable position.
They work by putting the wall in tension against buried soil anchors. The result depends on wall condition, soil quality, and whether the system is tightened and maintained as planned.
Are wall anchors installed inside or outside?
Wall anchors are installed on both sides of the wall system, but the working hardware is split between interior and exterior.
The interior plate is visible in the basement, while the soil anchor is buried outside in stable ground. The steel rod connects them through the wall, so the system can pull from inside while resisting outside.
Can anchors be adjusted later?
Yes, wall anchors can usually be adjusted later as part of a tightening schedule.
That adjustability is one reason they are used on bowing basement walls. The wall may respond over time, so the rod can be tightened in stages instead of being set once and forgotten.
Drafted with AI; not yet reviewed by a person.


3 Comments on “How Wall Anchors Work on Bowing Basement Walls”